
<-- style PDP --> 331 East 17th Street, Hamilton - Single Family Residence for sale for $829,000
  • new
  • for sale

331 East 17th Street

Hamilton, ON, L9A 4M9 - Hill Park

$829,000

  • Neighbourhood

    Hill Park

  • Major Intersection

  • Listed Since: 2 day(s)

  • Last update: today

Overview

  • Property Type

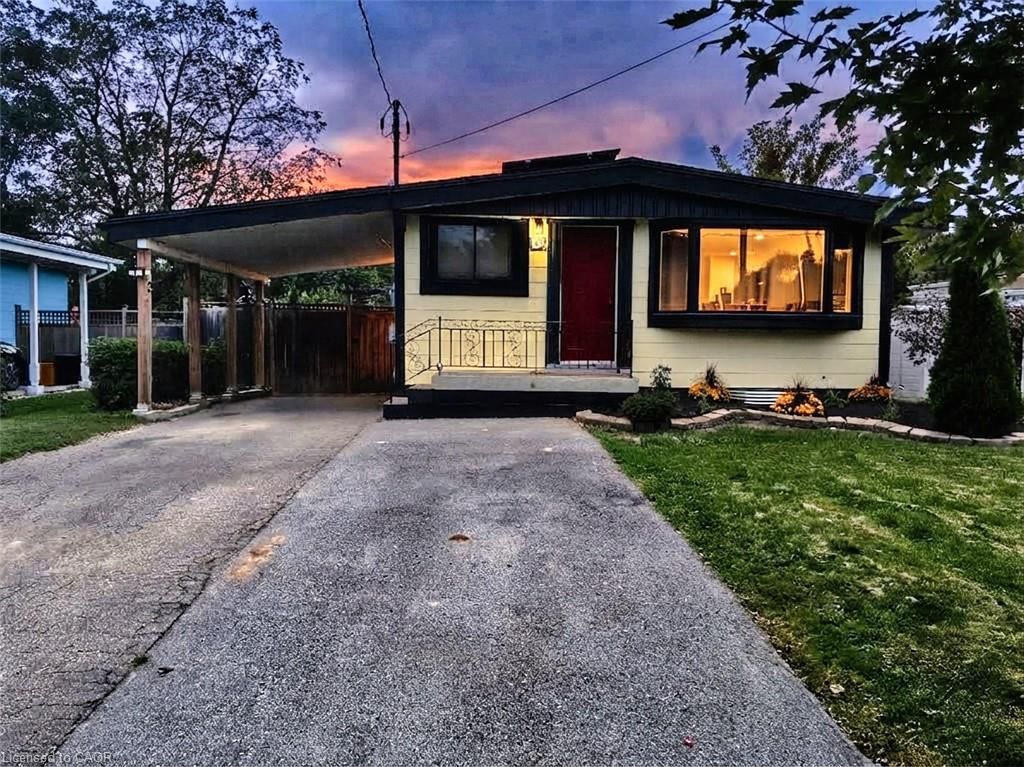
    Single Family Residence, Backsplit

  • Bedrooms

    3 + 2

  • Bathrooms

    2

  • Basement

    Walk-Up Access, Full, Finished

  • Kitchen

    n/a

  • Total Parking

    3

  • Lot Size

    Available Upon Request

  • Taxes

    $5,150.00 (2026)

  • Type

    Freehold

Property Description

Property description for 331 East 17th Street, Hamilton

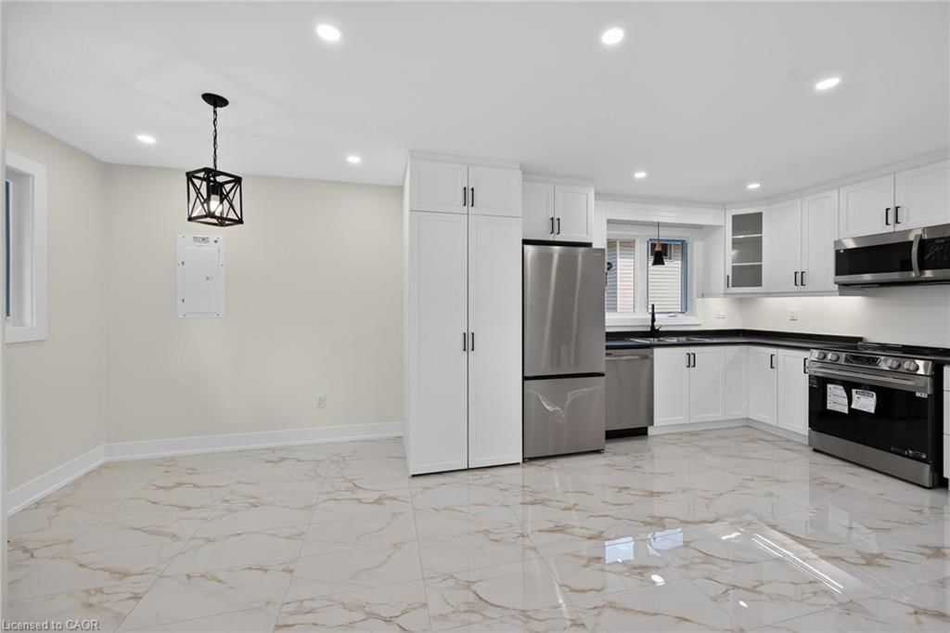
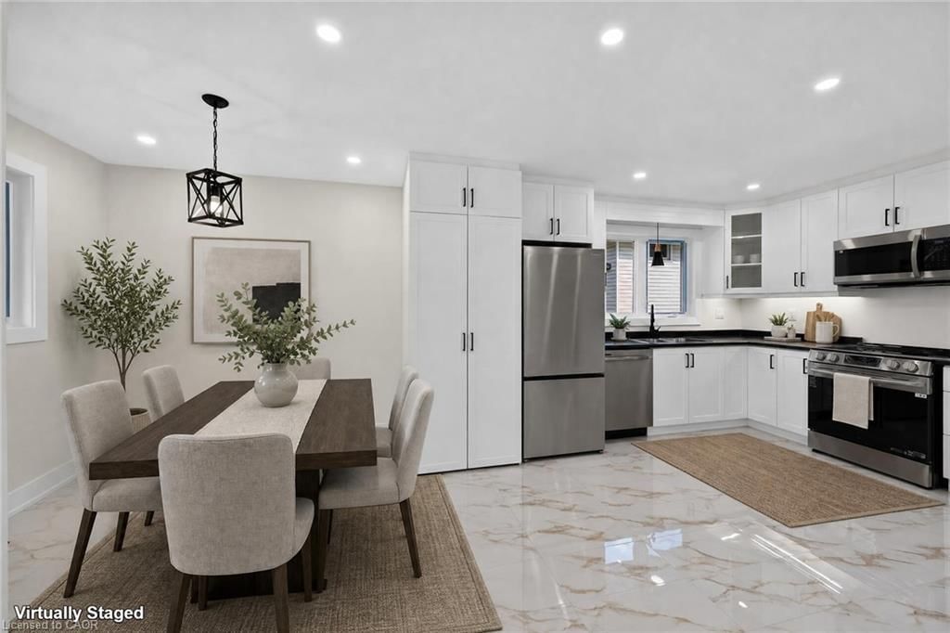
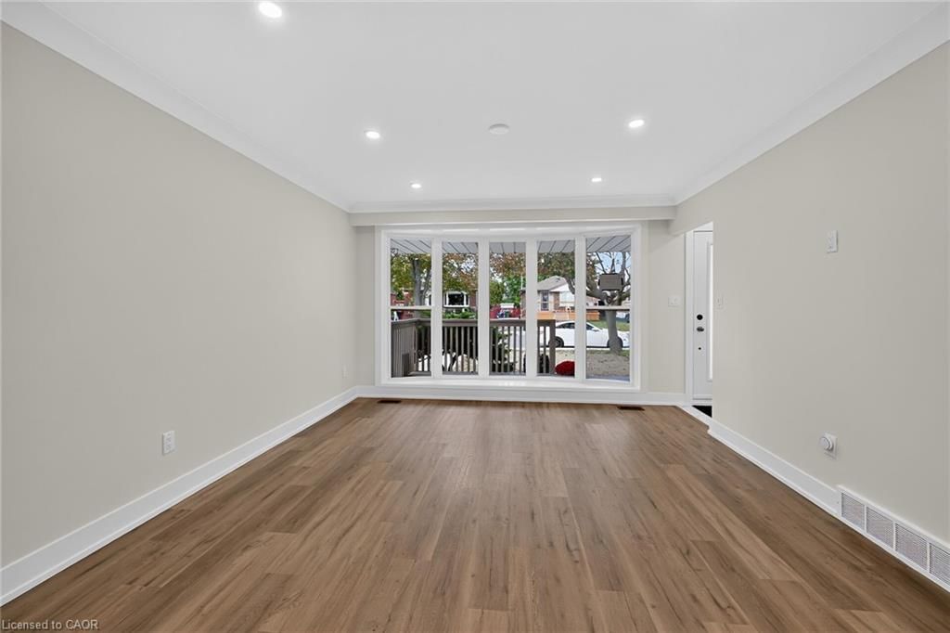
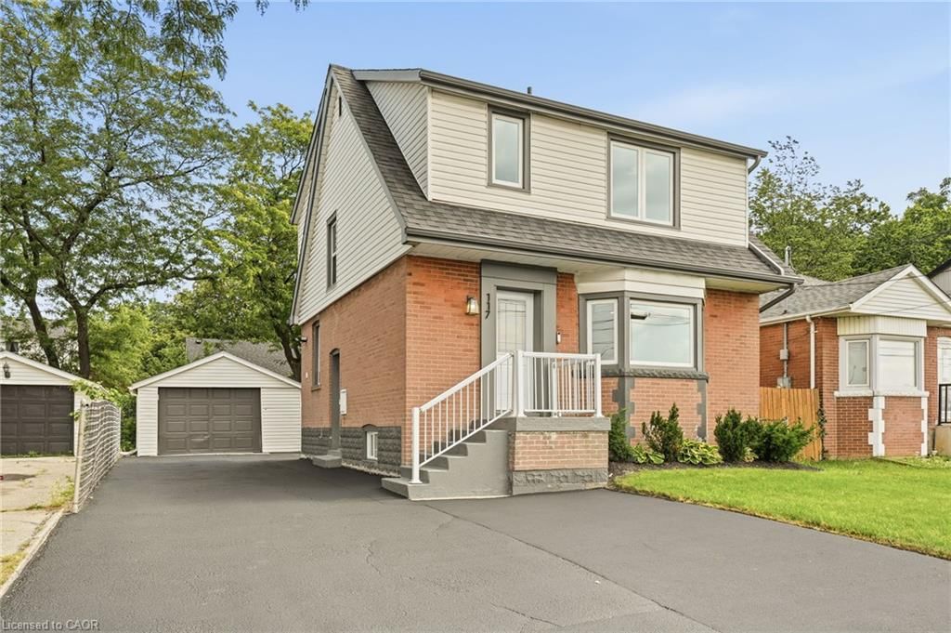
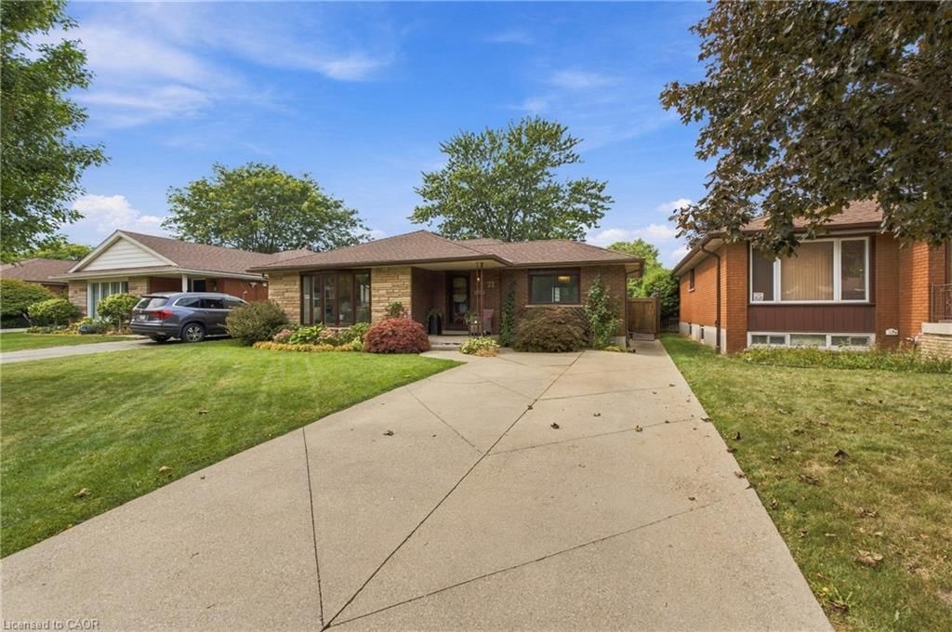
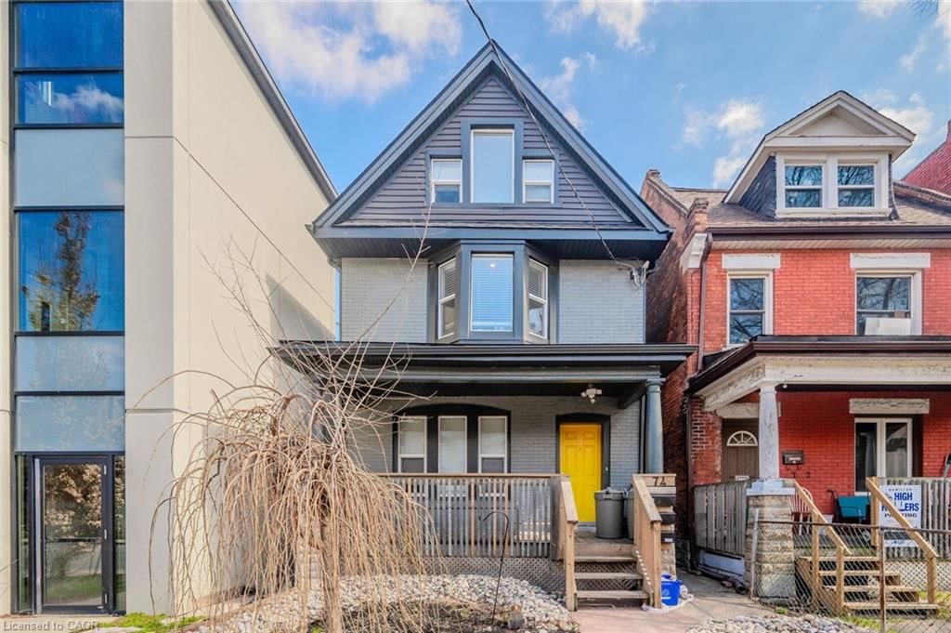
LEGAL, TWO SELF-CONTAINED RESIDENTIAL DWELLING UNITS (DUPLEX). TRUE 4 LEVEL BACKSPLIT, ALMOST 2,200 SQUARE FEET OF LIVING SPACE! EVERYTHING NEW AND COMPLETED IN 2026. FULLY CONVERTED WITH CITY BUILDING PERMIT AND ELECTRICAL E.S.A. PERMIT (CERTIFICATE) AND ENGINEERED DRAWINGS. NEWLY UPGRADED 200 AMPS SERVICE AND EACH UNIT HAS ITS OWN 100 AMP PANEL. ONE INCH MUNICIPAL WATER SUPPLY LINE. 3+2 SPACIOUS BEDROOMS, PROFESSIONALLY FINISHED. GREAT INVESTMENT OPPORTUNITY. RENT BOTH OR LIVE IN ONE AND RENT THE OTHER, OR PERFECT FOR IN-LAW SET-UP/EXTENDED FAMILY. 2 CUSTOM KITCHENS, 2 LAUNDRIES, NEW ALL EXTERIOR/INTERIOR WINDOWS AND DOORS, BASEBOARDS, CUSTOM TRIM, POT LIGHTS, HARDWARE, PLUMBING, PREMIUM DULUX PAINT AND VINYL FLOORS WITH PADDING/DMX FLOOR UNDERLAYMENT (BASEMENT). RESILIENT CHANNELS, SAFE AND SOUND INSULATION IN BASEMENT, CEILING HARDWIRED INTER-CONNECTED SMOKE AND CO DETECTORS. EGRESS WINDOWS IN BASEMENT. FURNACE WITH SMOKE DETECTOR FOR ADDED FIRES SAFETY AS PER BUILDING CODE. NEW HIGH EFFICIENCEY FURNACE & AC UNIT. FIRE RATED DOORS BETWEEN UNITS. ALSO COMES WITH 2 NEW FRIDGES, 2 STOVES, 2 DISHWASHERS, 2 WASHERS, 2 DRYERS, AND 2 HOOD FANS/MICROWAVE. NEW 6x6 POSTS/FENCE. EV CHARGER OUTLET. NEW DOWNSPOUNTS/NEW EAVESTROUGHS. CLOSE TO ALL MAJOR AMENITIES, PARKS. ALL PERMITS ON HAND! MOVE-IN READY, QUICK CLOSING AVAILABLE!

Listed by Sutton Group Innovative Realty Inc.

  • MLS #

    40870143

  • Sq. Ft

    2150

  • Sq. Ft. Source

    MLS

  • Lot Irregularities

    n/a

  • Year Built

    Available Upon Request

  • Pool

    n/a

  • Drive

    n/a

  • Garage

    n/a

  • Total Parking

    3

  • Family Room

    n/a

  • Den

    n/a

  • Exterior

    Aluminum Siding, Brick, Stone

  • Fireplace

    n/a

  • Roof

    Asphalt Shing

  • Foundation

    Concrete Block

  • Elevator

    n/a

  • Water View

    n/a

  • Laundry Level

    n/a

  • Heat

    Forced Air, Natural Gas

  • A/C

    Central Air

  • Water

    Municipal

  • Water Supply

    n/a

  • Sewers

    n/a

  • Central Vac

    n/a

  • Bathroom

    2.49 x 2.13 ft Upper level

    5+ piece, double vanity, tile floors

  • Bedroom

    4.67 x 3.20 ft Upper level

    Vinyl Flooring

  • Recreation Room

    4.88 x 3.78 ft Lower level

    Vinyl Flooring

  • Bedroom

    5.64 x 3.96 ft Lower level

    vinyl flooring, wall-to-wall closet

  • Kitchen

    4.22 x 4.06 ft Main level

    Tile Floors

  • Dining Room

    2.59 x 2.44 ft Main level

    Tile Floors

  • Bedroom

    3.81 x 2.90 ft Basement level

    Vinyl Flooring

  • Foyer

    1.52 x 1.04 ft Main level

    Tile Floors

  • Bedroom

    4.06 x 2.84 ft Upper level

    Vinyl Flooring

  • Bedroom Primary

    4.06 x 3.71 ft Upper level

    Vinyl Flooring

  • Living Room

    5.69 x 4.01 ft Main level

    Vinyl Flooring

  • Bathroom

    2.44 x 1.52 ft Lower level

    3-piece, tile floors

  • Eat-in Kitchen

    3.96 x 3.35 ft Basement level

    pantry, vinyl flooring

  • Laundry

    3.78 x 2.90 ft Basement level

    Vinyl Flooring

  • MLS #

    40870143

  • Sq. Ft

    2150

  • Sq. Ft. Source

    MLS

  • Lot Irregularities

    n/a

  • Year Built

    Available Upon Request

  • Pool

    n/a

  • Drive

    n/a

  • Garage

    n/a

  • Total Parking

    3

  • Family Room

    n/a

  • Den

    n/a

  • Exterior

    Aluminum Siding, Brick, Stone

  • Fireplace

    n/a

  • Roof

    Asphalt Shing

  • Foundation

    Concrete Block

  • Elevator

    n/a

  • Water View

    n/a

  • Laundry Level

    n/a

  • Heat

    Forced Air, Natural Gas

  • A/C

    Central Air

  • Water

    Municipal

  • Water Supply

    n/a

  • Sewers

    n/a

  • Central Vac

    n/a

  • Bathroom

    2.49 x 2.13 ft Upper level

    5+ piece, double vanity, tile floors

  • Bedroom

    4.67 x 3.20 ft Upper level

    Vinyl Flooring

  • Recreation Room

    4.88 x 3.78 ft Lower level

    Vinyl Flooring

  • Bedroom

    5.64 x 3.96 ft Lower level

    vinyl flooring, wall-to-wall closet

  • Kitchen

    4.22 x 4.06 ft Main level

    Tile Floors

  • Dining Room

    2.59 x 2.44 ft Main level

    Tile Floors

  • Bedroom

    3.81 x 2.90 ft Basement level

    Vinyl Flooring

  • Foyer

    1.52 x 1.04 ft Main level

    Tile Floors

  • Bedroom

    4.06 x 2.84 ft Upper level

    Vinyl Flooring

  • Bedroom Primary

    4.06 x 3.71 ft Upper level

    Vinyl Flooring

  • Living Room

    5.69 x 4.01 ft Main level

    Vinyl Flooring

  • Bathroom

    2.44 x 1.52 ft Lower level

    3-piece, tile floors

  • Eat-in Kitchen

    3.96 x 3.35 ft Basement level

    pantry, vinyl flooring

  • Laundry

    3.78 x 2.90 ft Basement level

    Vinyl Flooring

Thinking of Selling?

Find Out Your Home’s Value in Today’s Market!

No Email or Signup is required to view your home estimate.

estimate your home value

Contact Manoj Kukreja

Sales Representative,
Century 21 People’s Choice Realty Inc.,
Brokerage
(647) 576 - 2100

Manoj profile avatar

Property History

Property history for 331 East 17th Street, Hamilton

This property has been sold 1 time before. Create your free account to explore sold prices, detailed property history, and more insider data.

Sign In / Register

Mortgage Calculator

This data is for informational purposes only.

Mortgage Payment per month

Principal Amount

Interest

Total Payable

Amortization

Amortization

Closing Cost Calculator

This data is for informational purposes only.

Closing Cost Total for this property

Total Cash flow for purchasing this property

Down Payment(%)*
Additional information

Provincial Land Transfer Tax

Ontario Land Transfer Tax Rebate

Toronto Land Transfer Tax

Toronto Land Transfer Tax Rebate

PST on CMHC Insurance Premium

Lawyer Fees

$2,825

Government Registration Fee's

$164

Title Insurance

Closing Cost Total

Total Cash flow for purchasing this property

Provincial Land Transfer Tax

Ontario Land Transfer Tax Rebate

Toronto Land Transfer Tax

Toronto Land Transfer Tax Rebate

PST on CMHC Insurance Premium

Lawyer Fees

$2,825

Government Registarion Fee's

$164

Title Insurance

Down Payment(%)*

* A down payment of less than 20% is permitted only for first-time home buyers purchasing their principal residence. The minimum down payment required is 5% for the portion of the purchase price up to $500,000, and 10% for the portion between $500,000 and $1,500,000. For properties priced over $1,500,000, a minimum down payment of 20% is required.

Thinking of Selling?

Find Out Your Home’s Value in Today’s Market!

No Email or Signup is required to view your home estimate.

estimate your home value

Contact Manoj Kukreja

Sales Representative, Century 21 People’s Choice Realty Inc., Brokerage
(647) 576 - 2100

Manoj profile avatar

Recent Sold Listings in Hill Park, Hamilton

Popular Cities